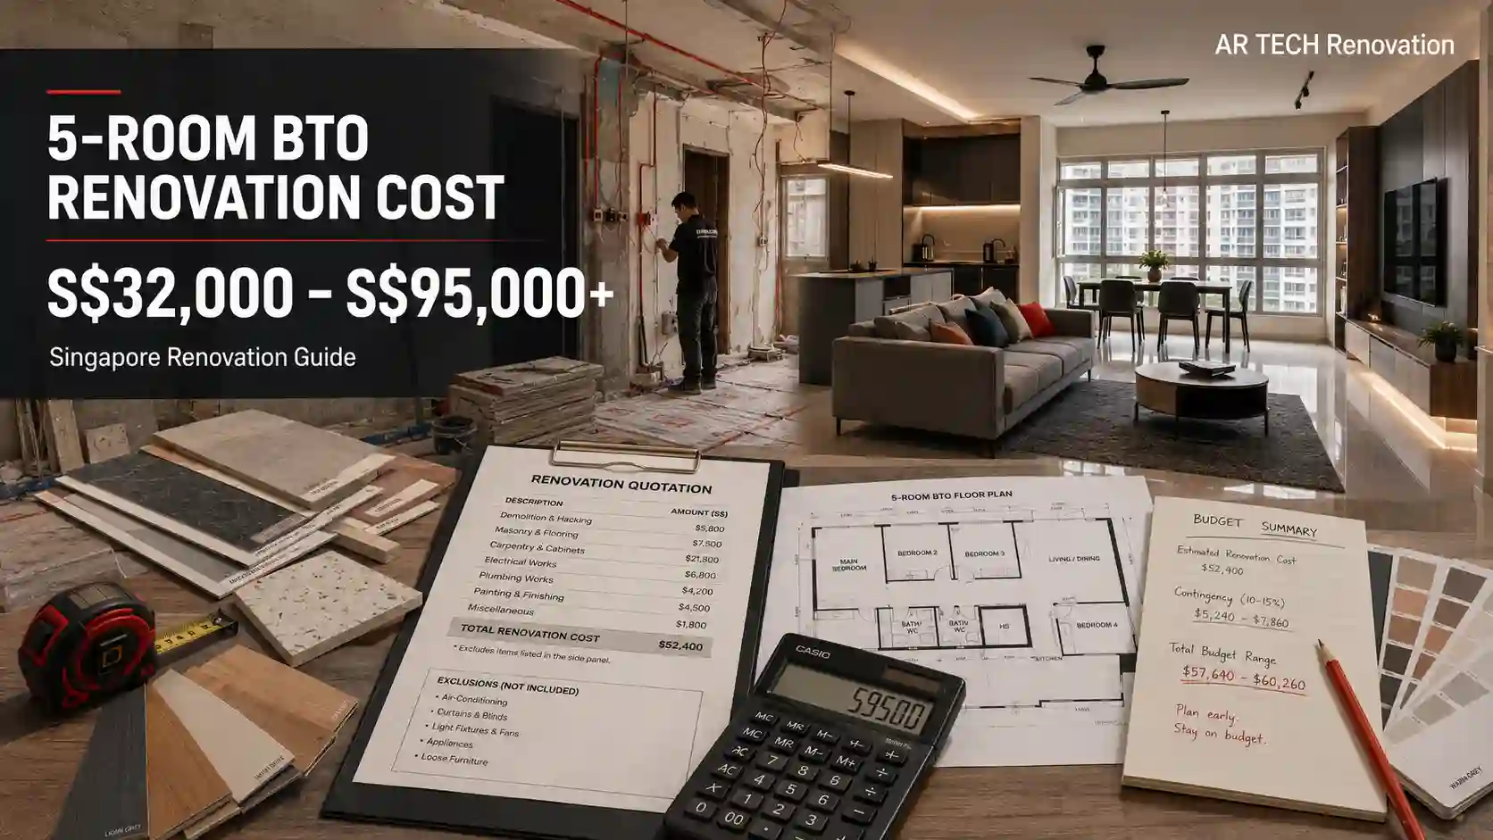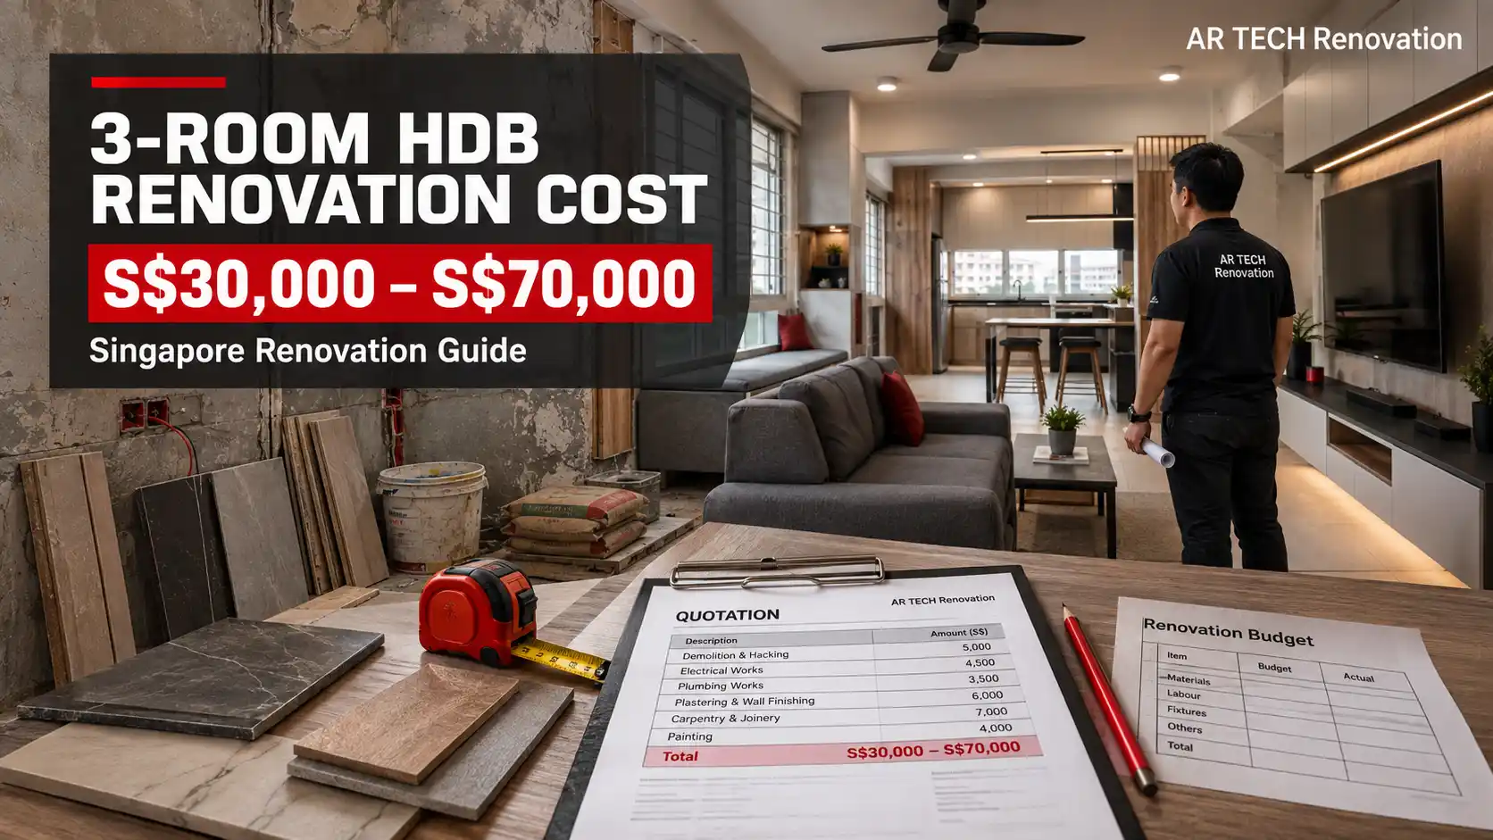
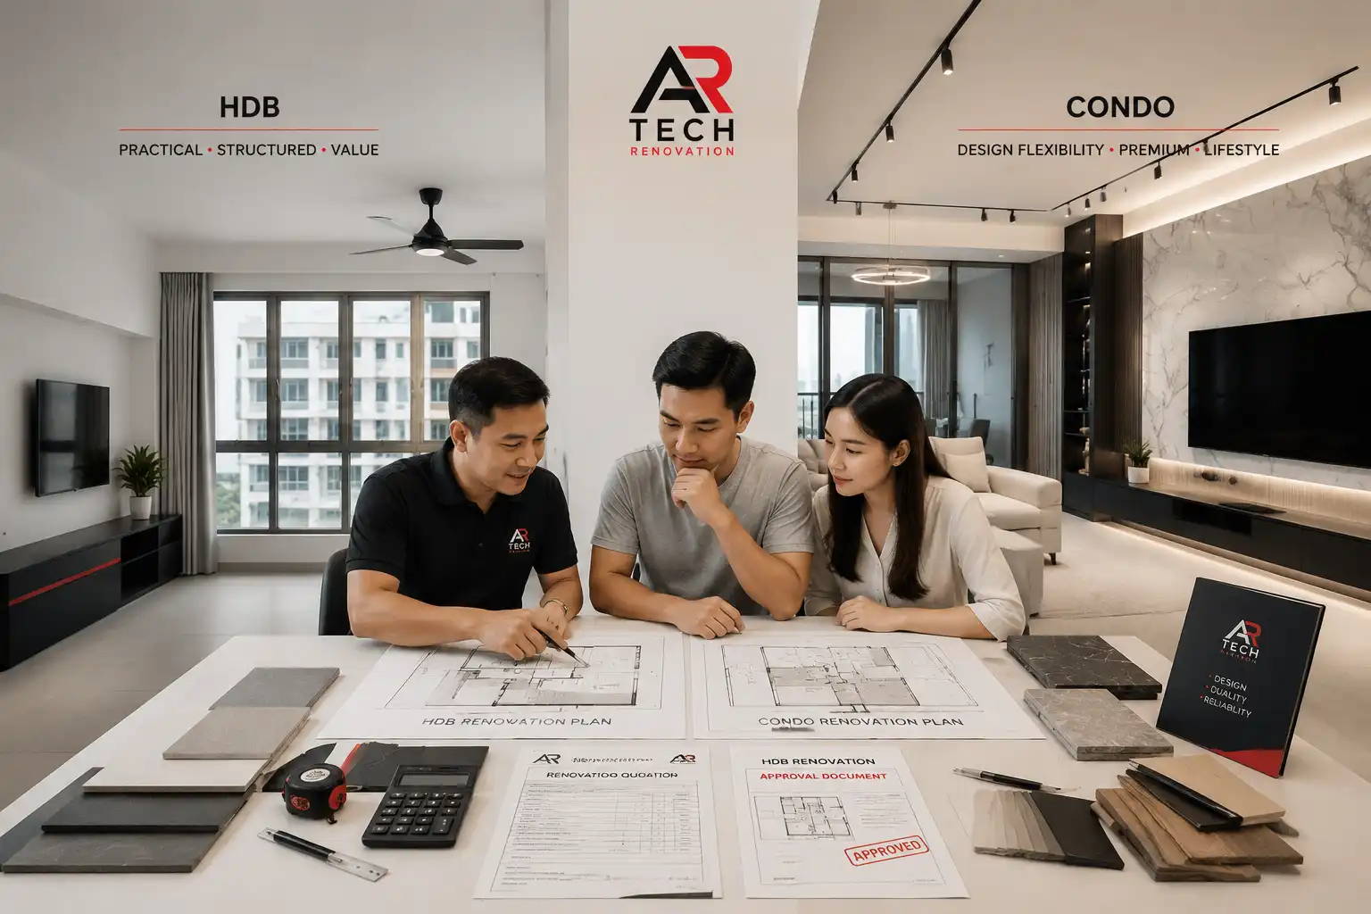
HDB and condo renovations follow different rules, costs, and approval processes in Singapore. Many homeowners discover this too late. They assume the process is the same. Then they hit unexpected permit requirements, MCST deposits, or restricted working hours. The frustration is real – especially when you’ve already signed a contract.
The gap between HDB and condo renovation isn’t just about budget. It’s about who controls the rules. HDB flats fall under the Housing & Development Board. Condos answer to the Management Corporation Strata Title, or MCST, of each development. Each body has its own approval process, working-hour rules, and contractor requirements.
In this article, you’ll learn what separates these two renovation types. We’ll cover governing rules, costs, structural limits, timelines, and how to compare quotes fairly. By the end, you’ll know what to expect – and what to plan for – before your project starts.
Governing Rules and Approvals
The governing body determines every major decision in your renovation. For HDB flats, that’s the Housing & Development Board. For condos, it’s the MCST of your specific development. These are not interchangeable systems. They have different rules, different documentation, and different consequences if you skip a step.
Understanding which rules apply to your home saves you from costly delays. Many homeowners skip this step and only find out mid-project. That’s when contractors stop work – and costs start climbing.
HDB
HDB renovation works must follow the Housing & Development Board’s guidelines. Only contractors listed under the Directory of Renovation Contractors, or DRC, can carry out renovation works in HDB flats. You cannot hire any general contractor you like. This is a firm rule.
Certain renovation works also require a permit from HDB before your contractor begins. This applies to structural works, hacking, electrical changes, and wet works. Your DRC contractor handles the permit application. But you, as the homeowner, are responsible for making sure it’s done.
New BTO bathrooms have a specific restriction. You cannot hack bathroom floor or wall tiles within the first three years of key collection. This protects the original waterproofing. Many first-time BTO owners don’t know this. Plan your bathroom renovation timeline around it.
Condo
Condo renovation works are governed by the MCST of your development. Each MCST sets its own by-laws. This means rules differ from one condo to the next. What’s allowed in one development may be restricted in another.
Before your contractor lifts a single tool, you need to submit your renovation plans to the MCST for approval. They review the scope of works and check compliance with their building by-laws. This step takes time. Factor it into your renovation timeline.
The MCST may also require a refundable renovation deposit before works begin. This deposit protects the development against potential damage to common areas. The amount varies by development. Check your MCST’s specific requirements early.
Regulatory Approvals & Management
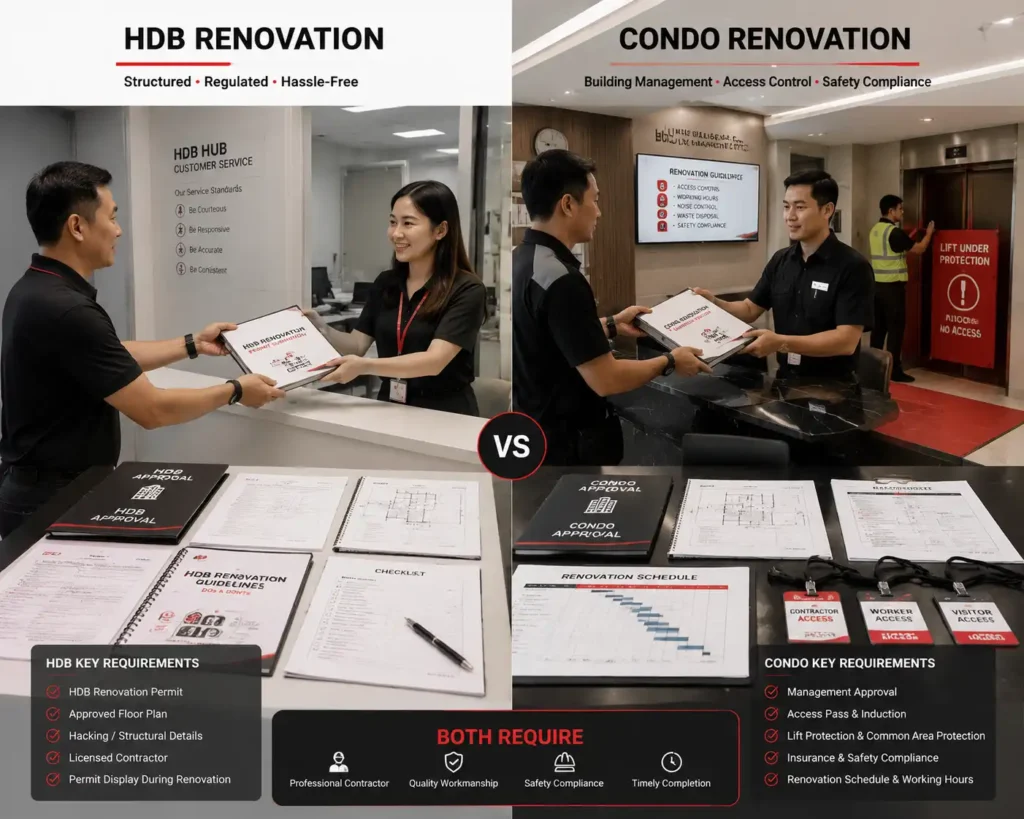
The approval process is where HDB and condo renovation paths split most clearly. HDB follows a centralised system through one government body. Condo approvals depend entirely on individual MCST policies, which can vary widely.
HDB Flats
HDB issues renovation permits through a structured, centralised process. Your DRC-listed contractor applies for the permit on your behalf. HDB reviews the scope of works. Applicable fees are paid. Only then can renovation begin.
Works that typically require a permit include hacking of walls, installation of grilles, electrical rewiring, and changes to bathrooms or kitchens. Always confirm the permit status with your contractor before works start. Don’t assume it’s handled.
HDB also controls renovation working hours. Noisy works must stop by 5pm on weekdays and are restricted on Sundays and public holidays. Neighbours can and do report violations. This affects how quickly your project can move.
Condominiums
Condo approvals sit entirely with the MCST of each development. There is no single standard. Some MCSTs are efficient. Others take weeks to review renovation submissions. This uncertainty affects your start date.
Beyond plan submission, MCSTs often require workers to register with security before entering. Lift protection is usually mandatory when transporting renovation materials. Some developments require daily access passes. Your contractor must follow these procedures every single day on site.
Working-hour restrictions in condos can be tighter than HDB rules. Some MCSTs restrict renovation noise on weekday evenings, Saturdays, and all day on Sundays and public holidays. This directly limits how many productive hours your contractor can work each week.
Structural & Layout Restrictions
Structural rules differ between HDB and condo properties. Here’s a direct comparison.
| Factor | HDB | Condo |
| Governing body | Housing & Development Board | MCST and building by-laws |
| Structural drawings | Standardised layouts available | Varies by development; may need original drawings |
| Wall hacking | Permitted with HDB approval; load-bearing walls cannot be removed | Subject to MCST approval and structural assessment |
| Load-bearing identification | Easier due to standardised layouts | Can require professional structural assessment |
| Ceiling height | Typically standard height; limits large false-ceiling drops | Some units have higher ceilings; more vertical design scope |
| Floor loading | Must comply with HDB structural load limits | Depends on individual building; must be checked for heavy materials |
| Bathroom hacking | 3-year restriction on new BTO tiles | No standard restriction, but waterproofing compliance required |
HDB’s standardised construction makes load-bearing walls easier to identify. Condo structures vary between developments. This means your contractor may need original building drawings or a structural engineer’s input before planning layout changes. That adds time and cost.
Ceiling height matters for design. Some condo units offer more headroom. This gives designers more flexibility for ceiling features, lighting design, and cabinetry height. Standard HDB ceiling heights limit how much you can drop a false ceiling without making the space feel cramped.
Cost and Baseline Conditions
Renovation costs differ significantly between HDB and condo properties. Starting conditions are a big reason. What your home comes with – and what it doesn’t – changes your renovation budget before you choose a single tile.
HDB
New HDB flats typically come with basic finishes. You get flooring, painted walls, and functional bathrooms. The quality is functional, not premium. Most homeowners renovate these spaces before moving in.
Because the finishes are basic, you’re starting with a relatively blank slate. This gives you full control over materials and design. But it also means your budget needs to cover more. Everything from flooring upgrades to kitchen cabinetry and wardrobe systems needs to be budgeted from the start.
Renovation costs for HDB flats vary based on flat size, scope, and material choices. A 4-room BTO renovation can range from modest to mid-range depending on what you retain and what you replace. Resale HDB flats may need more hacking and rewiring, which adds to the base cost.
Condo
New condo units often include developer-provided finishes. This can include flooring, kitchen fittings, built-in wardrobes, and branded bathroom fixtures. The baseline quality is usually higher than HDB. This changes your renovation starting point.
Some homeowners choose to rip out developer finishes and upgrade to premium materials. This sounds logical. But it increases cost significantly. Removing existing finishes adds hacking costs before any new installation begins. Think carefully about what’s worth replacing.
Condo renovations also face higher access-related costs. Lift protection, security deposits, and debris removal arrangements all add to your project budget. These aren’t visible in a standard quote. Ask your contractor to include them explicitly.
Logistics and Timeline
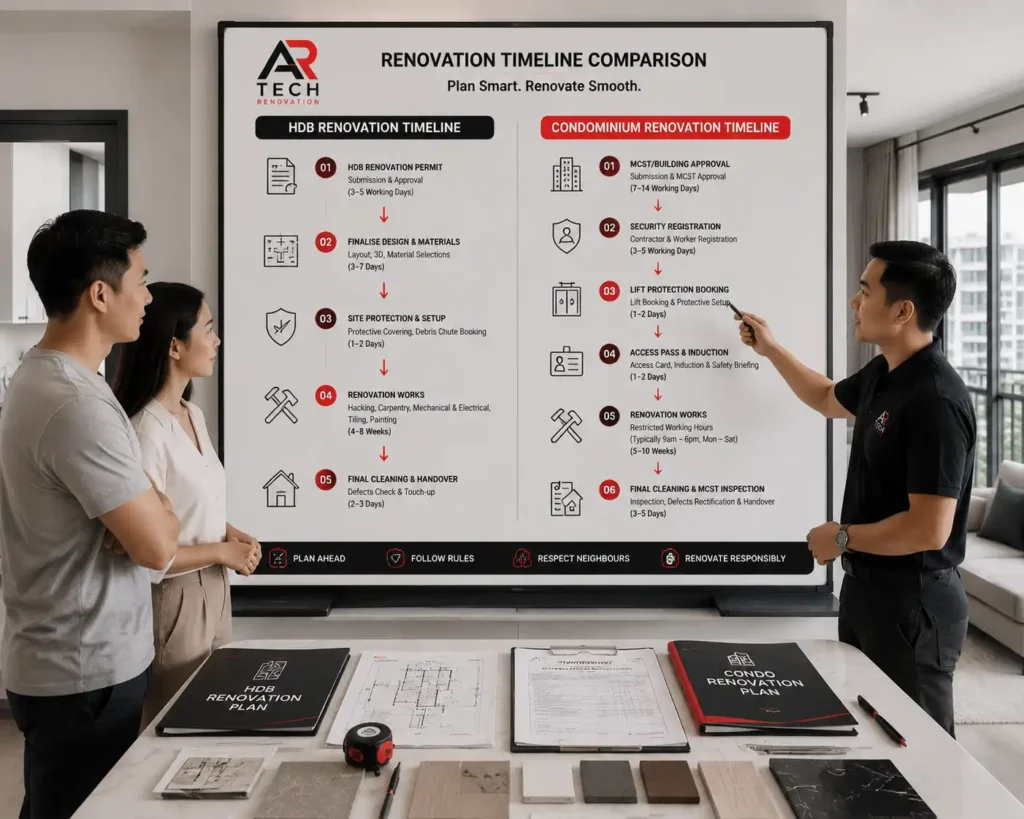
Renovation timelines depend heavily on approvals, access restrictions, and working-hour limits. Both HDB and condo renovations have logistical challenges. They’re just different ones.
HDB
HDB renovations follow a relatively predictable approval process. Once your DRC contractor submits the permit application, HDB reviews and approves within a set timeframe. This gives you a more reliable project start date.
Working-hour restrictions still apply. Noisy works are limited on certain days. But for most HDB estates, workers access the site through public corridors without special security requirements. This keeps daily logistics simple.
A typical HDB renovation takes four to ten weeks, depending on scope. Smaller works move faster. Full renovations involving hacking, wet works, carpentry, and finishing take longer. Get a clear week-by-week programme from your contractor before signing.
Condo
Condo renovations often take longer due to MCST approval timelines and access restrictions. You can’t control how quickly the MCST reviews your submission. Some developments are fast. Others are slow. This uncertainty makes planning harder.
Daily access procedures, lift protection requirements, and security sign-ins all eat into productive work hours. Workers who spend time queuing for access or registering passes each morning are not working on your renovation. These delays are real.
Working-hour restrictions in some condos significantly reduce the number of productive hours per week. If noisy works are only allowed on weekday mornings, your project timeline stretches. Ask the MCST for their specific rules before you commit to a completion date.
How To Compare HDB And Condo Renovation Quotes Fairly
Comparing quotes between HDB and condo renovations – or even between different contractors for the same property type – requires careful attention. Quotes often appear different because they include different items.
| Quote Item | What to Check | HDB Specific | Condo Specific |
| Hacking works | Scope, waste disposal included? | Permit required | MCST approval required |
| Permit and approval fees | Who pays, and is it included? | HDB permit fee | MCST submission fee |
| Debris removal | Is disposal included? | Town Council services may apply | Owner arranges per MCST rules |
| Renovation deposit | Who manages it? | Not applicable | Refundable deposit to MCST |
| Access and protection | Lift protection, passes included? | Generally not needed | Often required |
| Working-hour impact | How do restrictions affect the timeline? | HDB hours apply | MCST hours apply; may be tighter |
| Waterproofing | Is it priced in wet work areas? | 3-year BTO tile restriction | Waterproofing compliance required |
| Structural checks | Drawings, engineer fees if needed? | Standardised layouts | May need original drawings or engineer |
When you review quotes, check whether each item above is included or excluded. A lower quote that excludes MCST deposits, debris removal, and lift protection isn’t truly cheaper. Add those costs back before comparing.
Also confirm your contractor is DRC-listed for HDB work. For condo work, confirm they understand your specific MCST’s requirements. Experience with your development helps.
How To Keep Either Renovation Within Budget
Keeping your renovation on budget requires decisions made before work starts – not after. Most cost overruns happen because homeowners change their minds mid-project or don’t plan scope clearly. Here’s how to stay in control.
Retain good existing finishes
Don’t hack what doesn’t need replacing. If your condo comes with decent flooring or solid kitchen cabinets, evaluate them honestly. Replacing usable finishes adds demolition costs and new material costs. This problem happens when homeowners renovate for renovation’s sake rather than for a real need.
Keep the layout where practical
Moving walls and wet areas is expensive. Hacking structural elements, relocating pipes, and rewiring adds significantly to your budget. You can solve this by working with your existing layout wherever possible. Redesign around it rather than against it.
Fund wet works and safety first
Bathrooms and kitchens carry the most long-term risk if done poorly. Budget properly for waterproofing, drainage, and electrical work in wet areas. Cutting costs here leads to water damage, mold, and expensive remedial works later. Don’t scrimp on these.
Reduce custom carpentry
Built-in carpentry is one of the biggest cost drivers in Singapore renovations. Customers struggle with wanting every wall lined with custom millwork. Consider modular furniture for some areas. Reserve custom carpentry for spaces where it genuinely adds function or value.
Choose a controlled material palette
More material types mean more suppliers, more lead times, and more risk of mismatch. Pick a small, consistent material palette and stick to it. This approach reduces procurement complexity and helps your contractor manage the site more efficiently.
Freeze decisions before fabrication
Changes after fabrication starts cost money. This problem happens when homeowners change tile selections, cabinet heights, or layout details after production has begun. Lock in all decisions before your contractor orders materials or starts carpentry fabrication.
Keep a contingency
Set aside 10 to 15 percent of your budget for unexpected costs. Renovations almost always surface surprises – hidden pipe conditions, concealed wiring issues, or additional waterproofing needs. A contingency means these discoveries don’t derail your project.
Plan the programme as well as the price
A clear timeline prevents expensive gaps in work. You can solve this by asking your contractor for a detailed week-by-week programme alongside the quote. Idle weeks on site extend your rental cost if you’re not living there. Track progress against the programme, not just the quote.
Which is the right choice for you?
The right property for renovation depends on your budget, design goals, and lifestyle – not just the renovation cost alone.
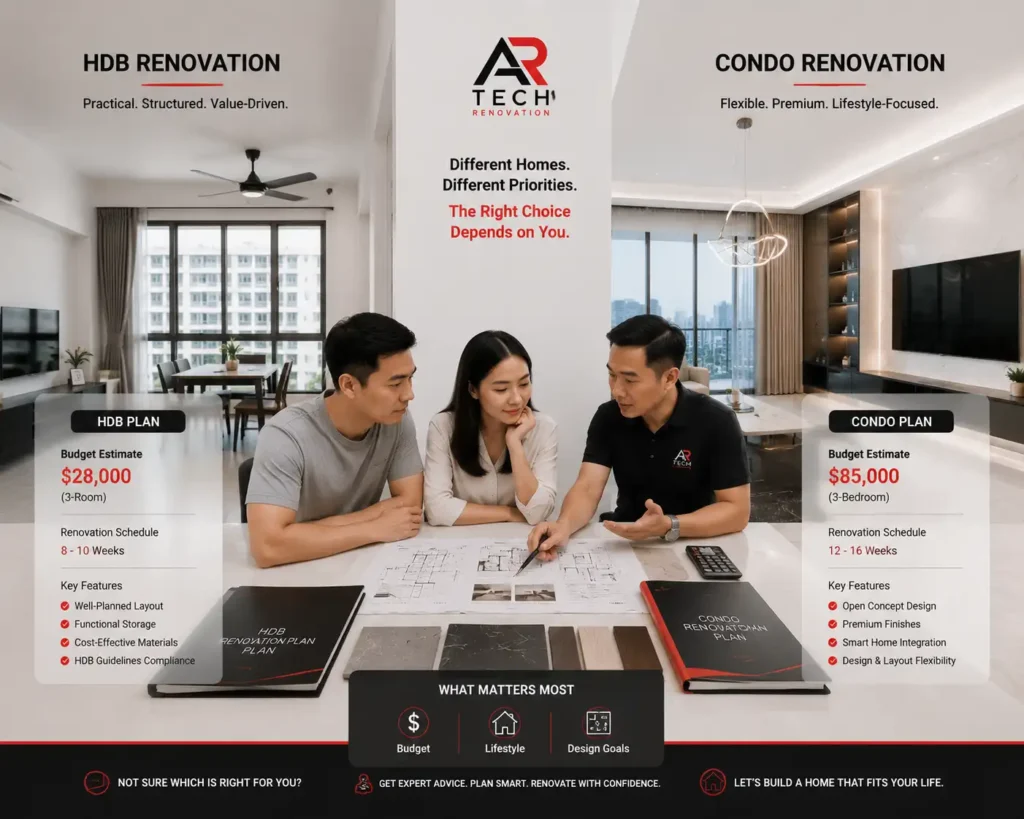
HDB renovation suits buyers who want a structured process with clear rules, predictable permit timelines, and lower access-related costs. The DRC contractor system adds a layer of accountability. The renovation cost is typically more manageable for first-time homeowners.
Condo renovation gives you more design flexibility – especially in units with higher ceilings or premium starting finishes. But you must budget for MCST deposits, tighter working-hour restrictions, and potentially longer approval timelines. The process is less standardised and requires closer coordination with your MCST.
Both can produce excellent results when planned carefully. The key is understanding the rules and costs specific to your property before committing to a contractor or design. Don’t assume one is easier than the other without checking the details first.
Frequently Asked Questions
Is HDB renovation cheaper than condo renovation?
HDB renovation is often cheaper than condo renovation, but this depends on scope, size, and material choices. HDB flats typically start with basic finishes. This means you budget for more items but don’t face MCST deposits or complex access costs. Condo renovations can appear cheaper upfront if you retain developer finishes, but additional MCST-related costs add up. Compare total project costs, not just contractor quotes.
Why are condo renovation costs usually higher?
Condo renovation costs are higher due to MCST deposits, debris removal arrangements, access requirements, and potentially premium starting material replacements. Lift protection, security passes, and tighter working hours also reduce productive site time, which can extend the project and increase contractor costs. These items are often excluded from initial quotes.
Does condo renovation require MCST approval?
Yes, condo renovation requires MCST approval before work can begin. You must submit your renovation plans to the MCST of your development. They review the scope against their building by-laws. Approval timelines vary by development. Some MCSTs process submissions quickly. Others take several weeks. Factor this into your start date.
Do HDB and condo renovations follow different renovation rules?
Yes, HDB and condo renovations follow completely different regulatory frameworks. HDB flats are governed by the Housing & Development Board and require a DRC-listed contractor. Condos are governed by each development’s MCST and its specific by-laws. This means contractor requirements, permit processes, working hours, and approval steps all differ between the two property types.
Can I hack walls in an HDB flat?
You can hack non-load-bearing walls in an HDB flat with the proper permit in place. Load-bearing walls cannot be removed. Your DRC-listed contractor identifies load-bearing elements using HDB’s standardised structural information and applies for the relevant permit. New BTO bathroom tiles cannot be hacked within the first three years due to waterproofing protection requirements.
Which takes longer to renovate: HDB or condo?
Condo renovation often takes longer due to MCST approval timelines and daily access restrictions. HDB renovation follows a more predictable approval process. Condo working-hour limits can reduce productive daily hours significantly, stretching the programme. Exact timelines depend on project scope, MCST efficiency, and contractor scheduling. Always get a written programme before work starts.
Can the same renovation contractor work on both HDBs and condos?
Not automatically. For HDB renovation, the contractor must be listed under HDB’s Directory of Renovation Contractors. This is a firm requirement. For condo renovation, contractor requirements depend on each MCST’s by-laws. Some condos accept any licensed contractor. Others have their own requirements. Always confirm your contractor’s eligibility with your MCST before signing.
What should I compare when reviewing HDB and condo renovation quotations?
Compare total project costs, not just the base quote figure. Check whether the quote includes permit fees, debris removal, MCST deposits, lift protection, and waterproofing. These items are often excluded. A lower base quote with excluded items can cost more than a higher quote that includes them. Request an itemised quote and ask what is explicitly excluded.
Which property offers more renovation design flexibility?
Condo units often offer more design flexibility, particularly those with higher ceiling heights, open floor plans, or premium developer finishes as a starting base. However, HDB renovation also provides strong design flexibility within its structural guidelines. The real limit is your budget and the contractor’s design capability – not the property type alone.
Conclusion
HDB and condo renovation follow different rules, costs, timelines, and approval processes. HDB works through the Housing & Development Board, requires a DRC-listed contractor, and follows a predictable permit system. Condo renovation goes through the MCST of each development, with variable approval timelines, refundable deposits, and tighter access controls.
Cost differences go beyond material choices. Condo renovation carries additional project costs – MCST deposits, debris removal, lift protection – that don’t appear in HDB projects. These costs belong in your budget before you sign any contract. HDB renovation has its own limits, particularly the three-year bathroom tile restriction in new BTOs and mandatory DRC contractor use.
At Singapore Home Renovation Services, we work across both HDB and condo projects. We understand the permit requirements, MCST submission processes, and practical challenges of each property type. Whether you’re planning a BTO renovation or a condo upgrade, we help you plan clearly, budget accurately, and avoid common surprises. Contact us today – we’ll walk you through exactly what your project needs before any work begins.